A staircase may look like a simple concrete structure connecting two floors, but its reinforcement requires careful planning. The steel bars inside a staircase must work with the concrete, follow the intended load path and connect correctly with the supporting structural members.
On a residential construction site in Kerala, staircase reinforcement is sometimes treated as a small part of the slab work. However, the flight, landing and supporting beams may have different structural requirements. If the reinforcement is placed without following the approved drawings, correcting the arrangement after concreting can be difficult.
For contractors and site supervisors, the important task is not simply to fix the required steel bars. It is to ensure that the reinforcement, shuttering, concrete cover and connections are all ready before the concrete is poured.
This guide explains how TMT bars are used in RCC staircases, what makes staircase reinforcement different from ordinary slab reinforcement, and what site teams should check before concreting.
An RCC staircase generally consists of inclined flights, horizontal landings and steps. Depending on the design, it may also include supporting beams or other structural members.
When people use the stairs, their weight and the staircase’s own weight create loads that must be transferred safely to the supporting structure. The exact load path depends on the staircase configuration and its support conditions.
Concrete provides much of the compressive resistance, while the reinforcement helps resist tensile forces and bending. The two materials work together as part of the reinforced concrete structure.
This is why staircase reinforcement cannot be decided simply by looking at the visible width or steepness of the stairs. The structural design must account for the span, support arrangement, loads, geometry and material properties.
In many RCC staircases, the waist slab is the inclined concrete slab beneath the steps. It forms the main structural body of the staircase flight.
The waist slab is not merely a base for the steps. It participates in carrying the loads imposed on the staircase and transferring them towards its supports.
For a typical stair flight designed to span between supports, the main reinforcement generally follows the direction of the flight. Its precise position and arrangement depend on the bending behaviour and support conditions specified by the structural engineer.
In a common simply supported arrangement, the main tension reinforcement is placed towards the bottom of the waist slab over much of the span. However, continuous flights, fixed supports and other configurations may require additional or differently positioned reinforcement.
Reinforcement may also be provided across the width of the staircase to distribute stresses and help control cracking. Its spacing, diameter and placement must follow the approved structural detailing.
The distinction between main and distribution reinforcement matters during site execution. Bars should not be moved or rearranged merely to make fixing easier.
Site consideration: Before fixing the bars, the supervisor should confirm the flight dimensions, reinforcement direction, bar spacing, cover and support details against the approved structural drawings.
A landing provides a level surface between flights or at the end of a staircase. It may connect to a floor slab, beam, wall or another structural element.
Although a landing can look similar to an ordinary slab, its reinforcement requirements depend on how it spans and connects to the surrounding structure.
For example, a landing supported by beams on particular sides may behave differently from one that forms part of a continuous staircase system. The required reinforcement arrangement will therefore depend on the actual design.
One of the important site checks is the transition between the inclined flight and the horizontal landing.
The reinforcement must follow the specified detailing at this junction. Required bars may need to continue into the landing or be anchored into the supporting member for the designed length.
If bars are cut short, bent differently or shifted from their specified positions, the intended connection may not be achieved.
The supervisor should check that:
The exact connection must follow the structural drawings. A typical detail found on another site should not be copied without confirming that it suits the staircase being constructed.
Two residential staircases may look almost identical but still require different reinforcement arrangements.
The difference may come from their spans, support conditions, geometry, loading or structural configuration.
A straight flight between two supports may behave differently from a staircase with intermediate landings or multiple flights. A dog-legged staircase, for example, has a different overall arrangement from a single straight flight.
The number of flights alone does not determine the reinforcement. The structural engineer must assess how each flight and landing transfers loads through the complete arrangement.
Whether a flight is simply supported, continuous, connected to a landing or supported by beams affects the forces that develop within it.
Consequently, the location of tension reinforcement may change along the flight and near its supports. This is one reason why reinforcement should not be positioned based on a general rule alone.
The span, width, rise, tread, waist slab thickness, finishes and applicable imposed loads all contribute to the design requirements.
A change in staircase geometry can affect the structural behaviour and the amount or arrangement of reinforcement required.
For site teams: Use the reinforcement schedule and structural drawings issued for the actual project. Do not assume that the steel arrangement used in a neighbouring house is suitable for the current staircase.
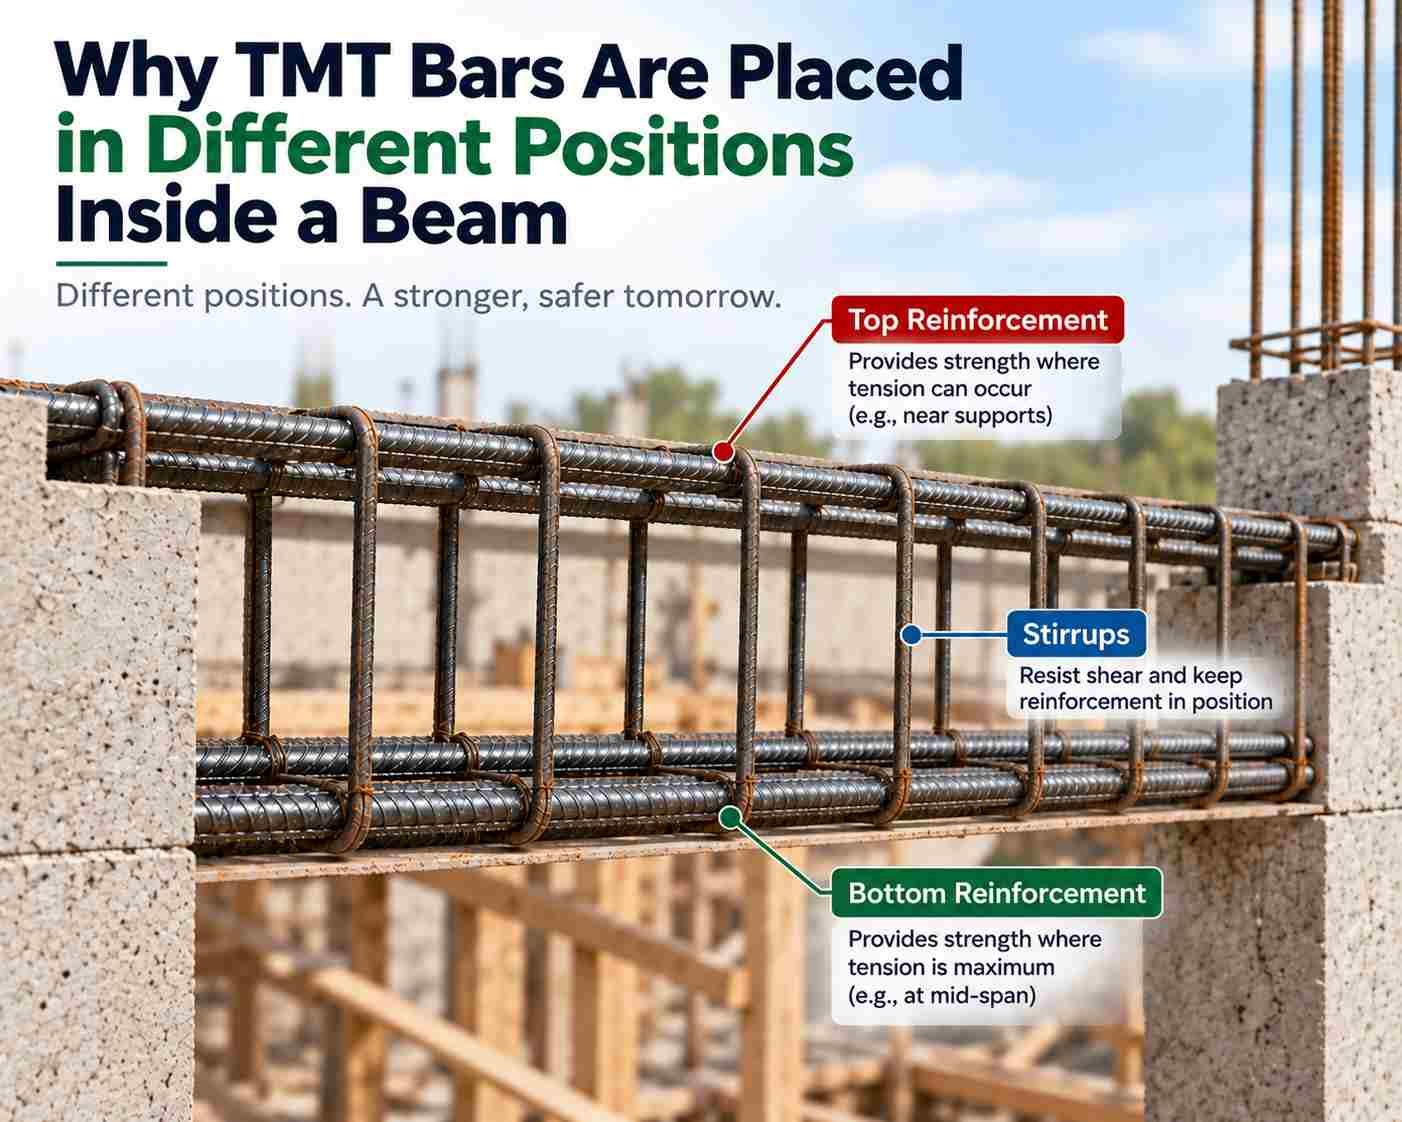
Also Read: Why TMT Bars Are Placed in Different Positions Inside a Beam
The reinforcement may be correctly specified on paper, but it still needs to be installed correctly on site.
Before concrete placement, the contractor or site supervisor should check the following.
Confirm that the bars are placed according to the drawings, including the specified spacing, direction and location. Check the flight-to-landing junction carefully, particularly where several bars meet.
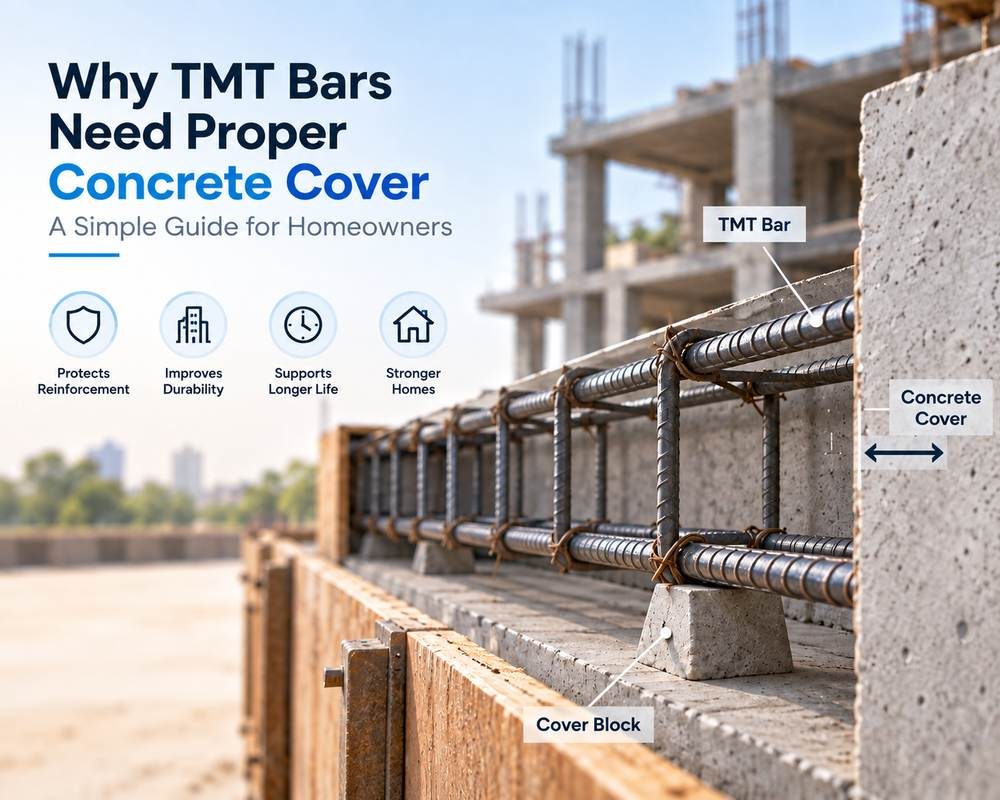
Concrete cover is the distance between the reinforcement and the nearest concrete surface. Adequate cover is necessary to protect the steel and support the intended durability of the reinforced concrete.
Use suitable cover blocks and supports to maintain the specified distance. The required cover depends on the design and applicable code provisions; it should not be guessed or reduced to accommodate another bar.
Also Read: Why TMT Bars Need Proper Concrete Cover: A Simple Guide for Homeowners
Bars can shift when workers move across the formwork, place concrete or operate compaction equipment. Check that the reinforcement is properly tied and supported so that it remains in the intended position during concreting.
Inspect the specified anchorage, bar extensions and connections at the landings and supporting members. Confirm that the reinforcement has not been shortened or altered to fit the available space.
Check that the formwork matches the designed staircase geometry and is adequately supported. The arrangement should also allow concrete to be placed and compacted around the reinforcement.
A pre-pour inspection is the appropriate time to identify problems. Once the concrete hardens, checking the concealed reinforcement becomes considerably more difficult.
Some reinforcement problems arise not because the design is incorrect, but because the details are not followed during execution.
A reinforcement layout used for one flight may not suit another staircase with different spans or support conditions. Always refer to the project-specific structural drawings.
The flight and landing reinforcement may meet in a confined area. If bars are cut short, misplaced or bent without approval, the intended connection may be compromised.
If bars move during concreting, the final reinforcement position and concrete cover may differ from the design. Suitable supports, cover blocks and tying practices help maintain the required arrangement.
Concrete must be able to flow around the reinforcement and fill the formwork properly. Congested reinforcement, unsuitable placement methods or inadequate compaction can contribute to voids and honeycombing.
The solution is not to remove, cut or shift specified reinforcement without approval. Any clash or placement difficulty should be referred to the responsible engineer so that an appropriate solution can be established before concreting.
Rushing to pour concrete without checking reinforcement, cover, anchorage and formwork can leave defects hidden inside the finished staircase.
A documented pre-pour inspection helps the site team confirm that the work matches the approved details.
Also Read: Reinforcement Mistakes in Construction That Kerala Homeowners Must Know
Before concreting an RCC staircase, use this practical checklist:
If a bar clashes with another member or the reinforcement does not fit as detailed, stop and seek clarification from the responsible structural engineer. Site adjustments should not change the structural design without approval.
Correct reinforcement detailing and good site execution are essential, but the quality of the reinforcement steel also matters.
TMT bars used in RCC construction must meet the applicable material requirements for their specified grade. Relevant properties include yield strength, tensile strength and ductility. The selected product should comply with the project specifications and applicable Indian standards.
For contractors and site supervisors, material checks should include verifying the specified grade and nominal diameter, inspecting the supplied bars for visible damage, and checking the manufacturer’s identification and relevant conformity documentation.
Kenza TMT steel bars provides reinforcement steel for construction applications. When sourcing TMT bars for a residential project, confirm that the supplied grade and product specifications match the structural engineer’s requirements.
However, choosing a particular steel brand or a higher-strength grade does not replace correct structural design, reinforcement placement, concrete cover or proper concreting practices.
An RCC staircase depends on more than the strength of its concrete and steel. Its performance also depends on how the flight, waist slab, landings and supporting members work together.
For contractors and site supervisors, the critical work happens before the concrete pour: verifying the reinforcement layout, checking the connections, maintaining cover, securing the bars and ensuring that the formwork and concrete placement arrangements are ready.
Every staircase should be constructed according to its approved structural design rather than a standard reinforcement arrangement copied from another project. With the right drawings, careful site checks and compliant TMT steel, the construction team can execute the staircase as intended and avoid preventable reinforcement errors.