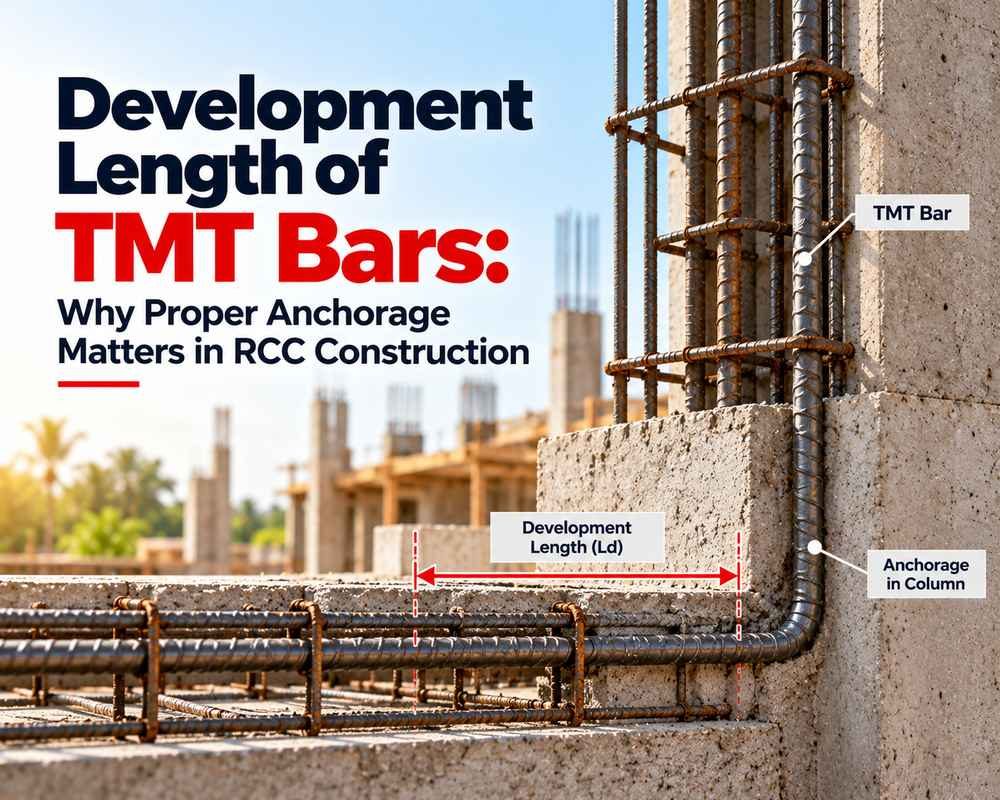
When TMT bars are placed inside a beam, column, slab, or foundation, they are not supposed to sit directly against the shuttering or concrete surface. A specific layer of concrete must remain between the reinforcement and the outside face of the structural member.
This distance is called concrete cover for TMT bars.
For homeowners, concrete cover can look like a small construction detail. But it is actually part of the structural design. The position of the reinforcement inside the concrete affects how the member is built and how the reinforcement performs.
That is why TMT bars should not simply be placed wherever they fit. Their position, spacing, and cover need to follow the structural drawings and the requirements applicable to the project.
Concrete cover is the distance between the outer surface of the concrete member and the nearest surface of the reinforcement.
For example, imagine a TMT bar placed inside a beam. The bar should not touch the shuttering. There needs to be a designed thickness of concrete surrounding it.
This thickness is the concrete cover.
It is important to understand that cover is not simply the amount of concrete visible outside the centre of the bar. The measurement is taken to the nearest reinforcement surface.
IS 456 defines nominal cover as the design depth of concrete cover to reinforcement, including links, and states that the required cover depends on factors such as durability and fire resistance.
A common mistake on construction sites is to think that keeping the reinforcement close to the surface gives more usable space inside the beam or slab.
That is not how reinforcement placement works.
The reinforcement has to be positioned according to the structural design. If a bar is moved closer to the surface than specified, its actual position inside the member changes.
This can affect the intended geometry of the reinforcement.
Similarly, pushing the bars too far inside can also change the designed position.
So, the objective is not simply to have “more concrete around the steel.”
The objective is to maintain the designed position of the reinforcement.
When a structural engineer designs a reinforced concrete member, several dimensions work together:
These details are connected.
Changing one dimension on site without checking the drawing can affect the overall reinforcement arrangement.
This is why a contractor should not decide the cover based on appearance or convenience.
There is no single cover value that is correct for every part of a building.
The required cover can vary depending on the structural member, reinforcement arrangement, exposure condition, and design requirements.
A slab, beam, column, and footing do not necessarily have the same cover requirement.
For example, reinforcement in a footing has different exposure and construction conditions from reinforcement inside a suspended slab.
This is one reason homeowners should avoid using a single “standard cover” number throughout the entire house.
The surrounding environment also matters.
Concrete exposed to rain, moisture, coastal conditions, or other aggressive environments may require different durability provisions from concrete that is well protected from the environment.
IS 456 classifies exposure conditions and specifies nominal cover requirements according to the exposure category.
So, a house near the coast and a house in a relatively protected inland environment may not have identical durability requirements.
Concrete cover can also form part of the fire-resistance design of a reinforced concrete member.
However, this does not mean that simply increasing cover automatically makes a building fire-safe.
The required cover for fire resistance depends on the required fire performance and the structural member. IS 456 addresses fire-related cover requirements separately from durability requirements.
This is where construction practice becomes important.
The structural drawing may specify the required reinforcement position, but the bars still have to remain in that position while the concrete is being placed.
Several site practices help achieve this.
Cover Blocks
Cover blocks are placed between the reinforcement and the formwork or other concrete surface.
Their purpose is to keep the reinforcement at the required distance from the surface.
The cover block should be suitable for the application and should not simply be replaced with random pieces of brick, stone, wood, or other materials.
Reinforcement Ties
TMT bars are tied together so that the reinforcement arrangement remains stable during construction.
The purpose is not to make the steel permanently rigid. It is to keep the reinforcement in its intended position while workers move around the reinforcement and concrete is placed.
Proper Support
In some reinforcement arrangements, additional supports are required to prevent bars from sagging or moving.
This becomes particularly important where there are multiple layers of reinforcement.
Consider a slab where reinforcement has been positioned according to the structural drawing.
If workers walk over the reinforcement or concrete placement pushes the bars downward, the final position may no longer match the intended arrangement.
The same issue can occur in beams and columns if reinforcement cages are not adequately supported.
This is why checking reinforcement before concrete is poured is important.
Once the concrete hardens, correcting a reinforcement-positioning mistake becomes much more difficult.
You do not need to calculate the structural design yourself.
But as a homeowner, you can make sure the basic process is being followed.
Before a slab, beam, column, or footing is concreted, ask your contractor or site engineer to confirm:
These checks are much easier before concrete is placed.
Also Read: How TMT Bars Resist Fire and Heat During Construction
No.
This is an important point.
A homeowner may think that if 30 mm cover is specified, giving 50 or 60 mm everywhere must be safer.
That assumption is not correct.
Concrete cover is a designed dimension, not simply a quantity that should be increased wherever possible.
Changing reinforcement position can alter the effective depth and geometry of a structural member. Therefore, the required cover should come from the structural design rather than from a site-level guess.
If there is uncertainty, the contractor should consult the structural engineer instead of changing the cover independently.
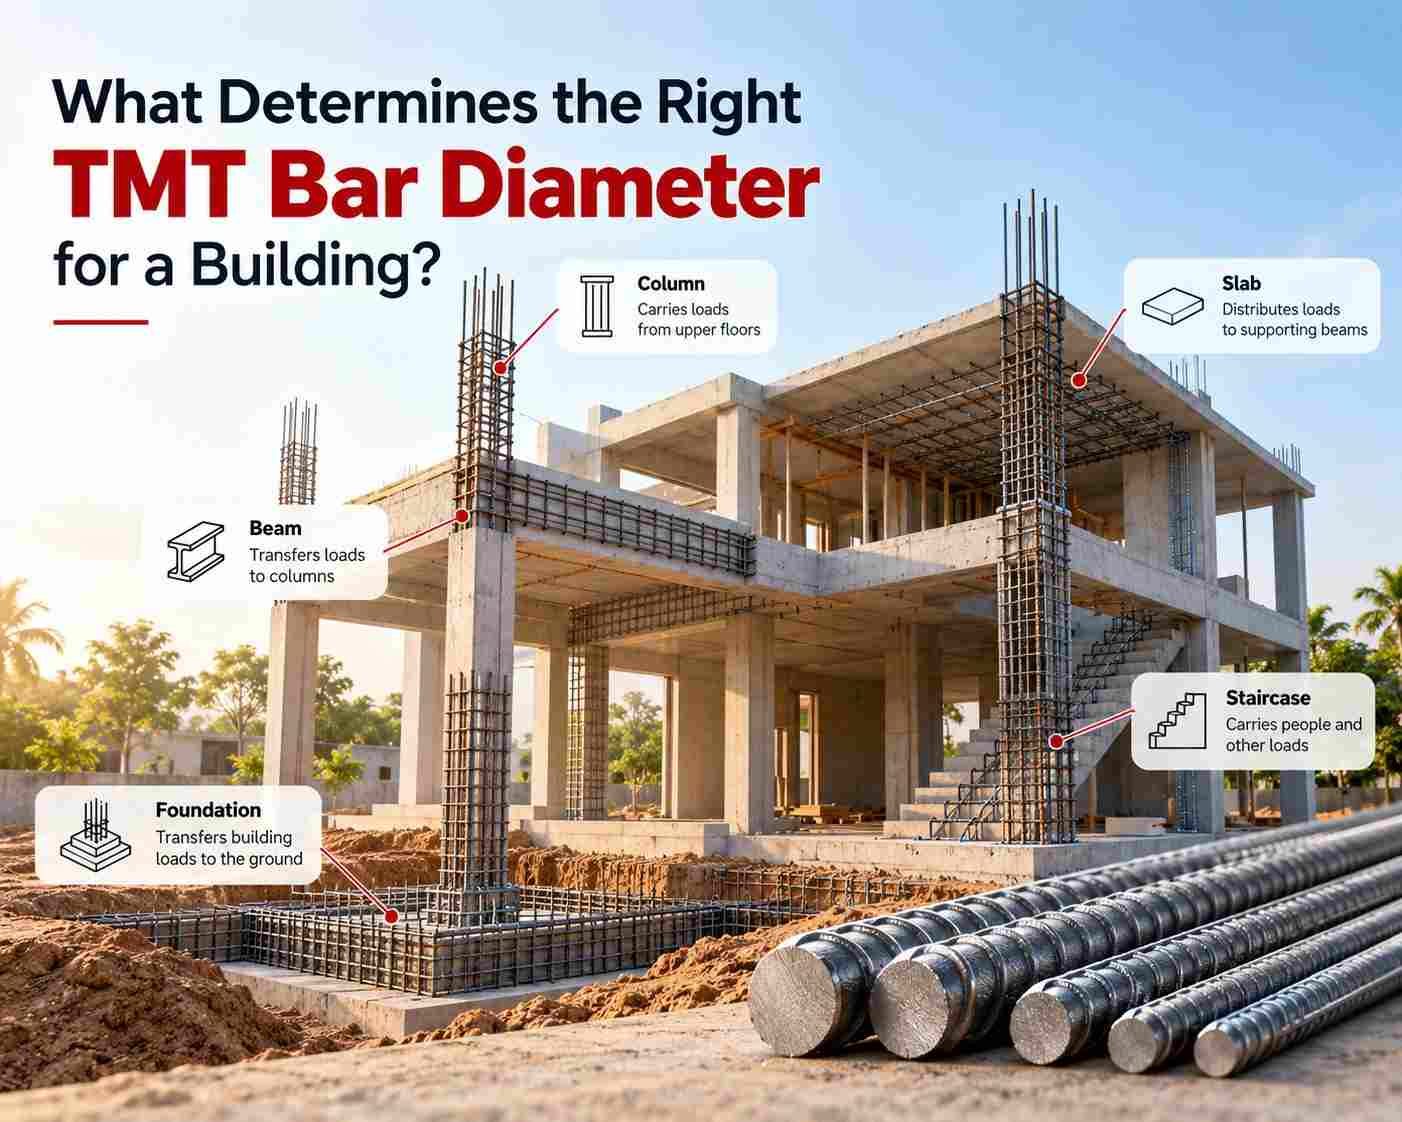
The size of the TMT bar also matters when determining reinforcement arrangement.
A larger-diameter bar occupies more space than a smaller bar. When several bars are placed together, the available space for concrete and the overall reinforcement arrangement must be considered.
This is another reason why changing bar diameter without approval is not a simple substitution.
The structural drawing should determine the required bar diameter, quantity, spacing, and position.
Correct cover alone does not guarantee good durability.
The surrounding concrete also needs to be properly designed, placed, compacted, and cured.
Poor-quality concrete, inadequate compaction, cracks, or poor construction practices can create pathways for moisture and aggressive substances to reach reinforcement.
IS 456 notes that protection of reinforcement against corrosion depends on adequate thickness of good-quality concrete, along with the specified nominal cover.
So the goal is not simply:
“Put more concrete around the TMT bar.”
It is:
“Provide the specified cover using properly placed and properly constructed concrete.”
The best time to check cover is before concreting.
Once the concrete is poured, the reinforcement becomes hidden.
A practical inspection sequence is:
The exact inspection procedure should follow the project’s structural drawings and quality-control requirements.
Concrete cover may seem like a small measurement compared with the size of an entire building, but it is part of the reinforcement detailing.
The important question is not simply how much concrete surrounds the TMT bar.
The important question is:
Is the TMT bar positioned where the structural design requires it to be?
Correct cover, proper spacing, suitable supports, secure reinforcement, and good-quality concrete all contribute to achieving the intended reinforced concrete system.
For homeowners, the simplest approach is to make sure reinforcement is checked before every major concrete pour and that the site team follows the structural drawings rather than making changes based on convenience.
Also Read: Best TMT Steel in Kerala for Home Construction: Why Fe 550 SD is the Right Choice
TMT bars work as part of a reinforced concrete system. Their performance depends not only on the quality of the steel but also on how the reinforcement is positioned inside the concrete.
Concrete cover for TMT bars should therefore be treated as a design requirement, not an optional construction detail.
The required cover depends on the structural member, exposure conditions, reinforcement arrangement, and other design considerations. It should be specified by the structural design and maintained on site using appropriate cover blocks, supports, and proper reinforcement practices.
If you are constructing a home, check the reinforcement before concrete is poured. Once the steel is covered, correcting a placement mistake becomes much more difficult.
For quality TMT reinforcement, choose a manufacturer that follows applicable standards and maintains consistent manufacturing quality. Kenza TMT provides TMT reinforcement steel for a range of construction requirements.