Column in Construction: Types, Reinforcement & Construction Steps
November 28, 2024 | By Kenza TMT Steel Bars
A column is a vertical structural member that carries the load of beams, slabs and floors above it and transfers that load safely to the foundation. Whether you are building a two-storey house or studying civil engineering, understanding how columns work, how they are reinforced and how they are built will help you avoid the most common structural mistakes.
What is a Column in Construction?

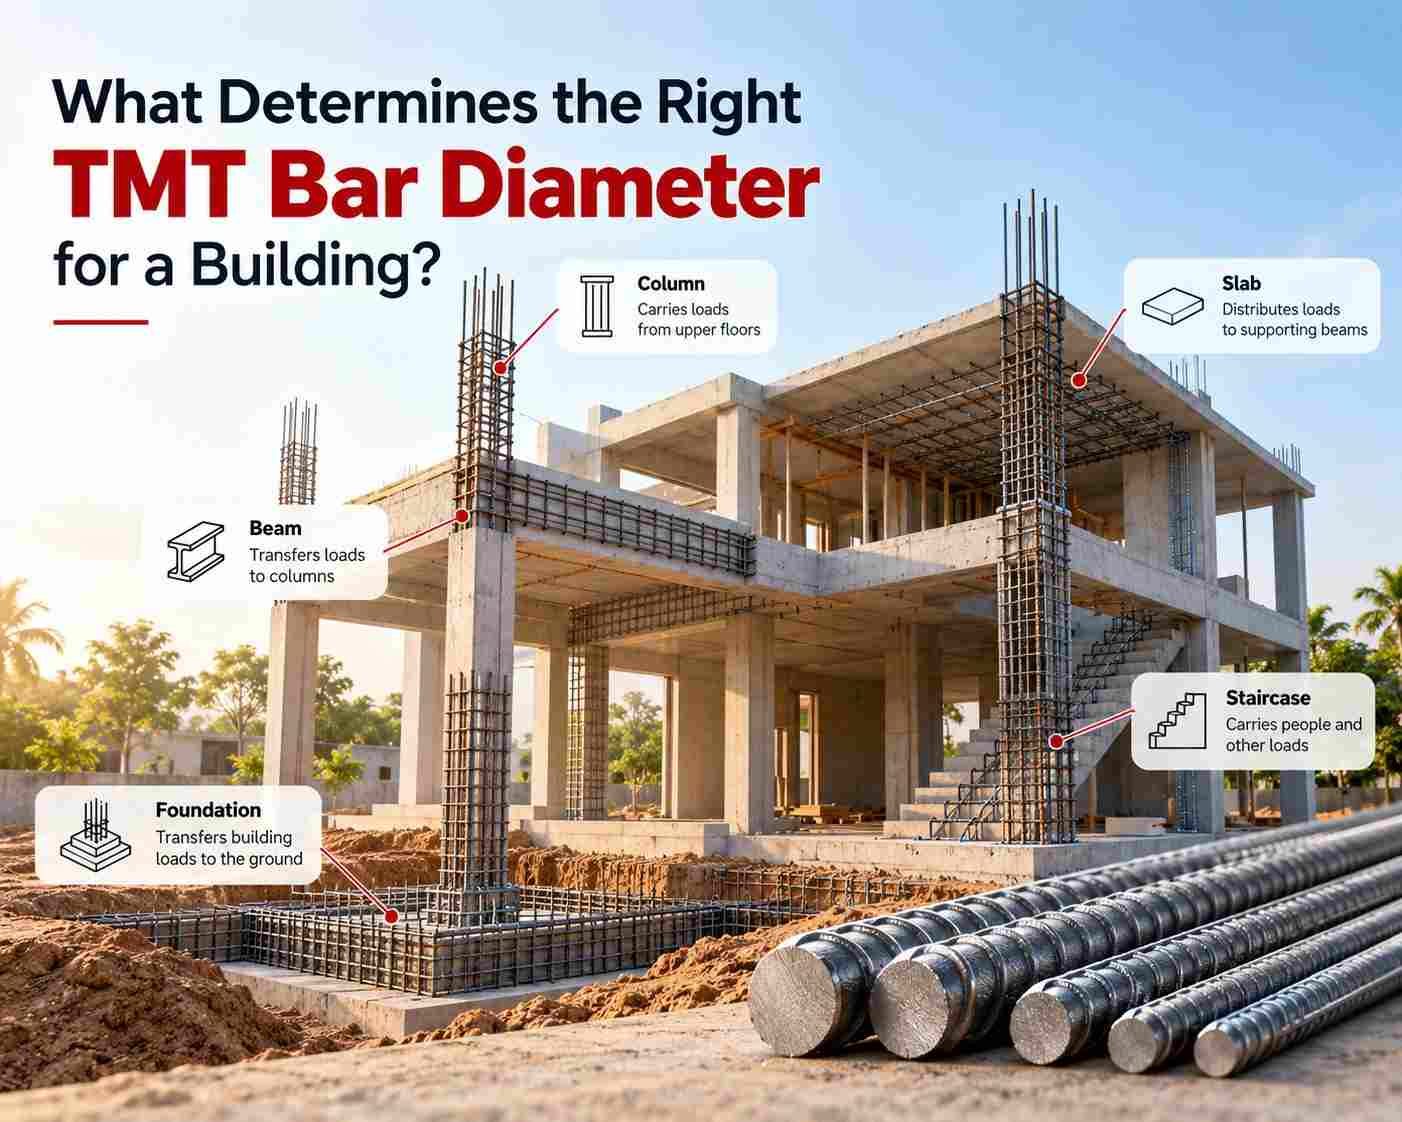
A column is a vertical compression member. Think of it as the legs of a table: the slab and beams on top push down, and the column carries that weight to the foundation, which spreads it into the soil. In a typical reinforced concrete (RCC) building, the load path runs slab → beam → column → footing → soil.
If a column is under-designed or poorly built, the whole structure above it is at risk. That is why columns are designed and detailed more carefully than almost any other element.
Why Are Columns Important?
Columns are essential because they:
- They carry the weight. Columns support the dead load of the structure and the live load of people, furniture and equipment.
- They distribute load. They move forces from the upper floors down to the foundation evenly.
- They resist lateral forces. Along with beams, they help the building withstand wind and earthquakes, which is especially important in Kerala and other seismic and high-rainfall regions.
Types of Columns in Construction
Not all columns are the same. Depending on the building’s design, purpose, and materials, columns can vary in shape, size, and material. Here are some common types of columns in construction:
Based on Shape:
- Rectangular or Square Columns: These are the most common types and are easy to construct. You mostly see them in modern buildings.
- Circular Columns: These are used where aesthetics are important or in structures like bridges.
- L-shaped or T-shaped Columns: These are used in corners or where walls meet for additional support.
Based on Material:
- Concrete Columns: Widely used for their strength and versatility.
- Steel Columns: Common in industrial buildings and skyscrapers because of their high strength-to-weight ratio.
- Wooden Columns: Often found in traditional or old-style homes.
- Composite Columns: A combination of two materials, like steel and concrete, for added benefits.
Based on Function:
- Load-Bearing Columns: These support the structure above them.
- Non-Load-Bearing Columns: These are mainly for decorative purposes and don’t support weight.
Based on Position:
- Corner Columns: Located at the corners of a structure.
- Interior Columns: These are found within the building to support the inner parts of the structure.
- Exterior Columns: Positioned on the outer edges for support and design.
Column Reinforcement: What Goes Inside a Column
Concrete is strong in compression but weak in tension and bending. Steel reinforcement fixes this. A reinforced concrete column contains two kinds of bars:
- Main (longitudinal) bars run vertically. They carry compressive load along with the concrete and resist bending.
- Lateral ties (stirrups) are small bars wrapped horizontally around the main bars. They keep the main bars in position, stop them from buckling outward, and confine the concrete.
Column Construction Steps: A Closer Look
Let’s break down the process into smaller steps so you can understand it better:
- Planning and design. Engineers decide the column size, material and reinforcement based on the loads.
- Marking the layout. Column positions are marked accurately on site, since a small error can throw off the whole structure.
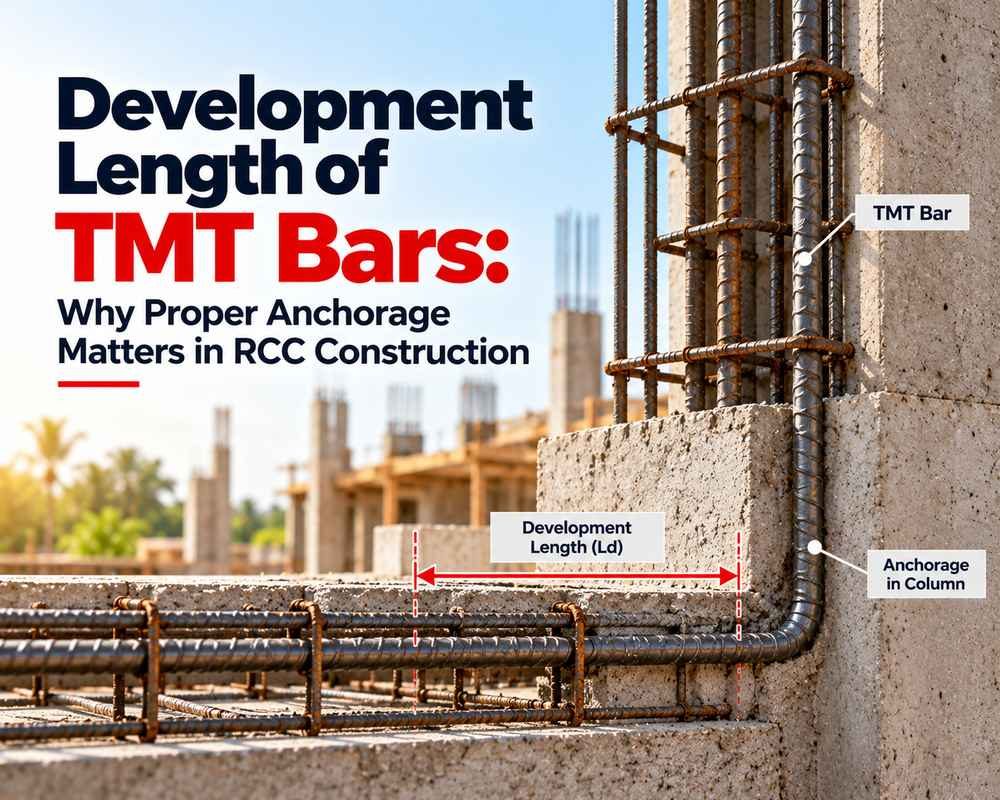
- Foundation and starter bars. The column base sits on the footing, with starter bars left projecting for the column cage.
- Reinforcement cage. Main bars are tied with ties at the correct spacing, with cover blocks to hold the cage away from the formwork.
- Formwork. Moulds of wood, metal or plastic hold the concrete in shape. They must be tight and properly propped.
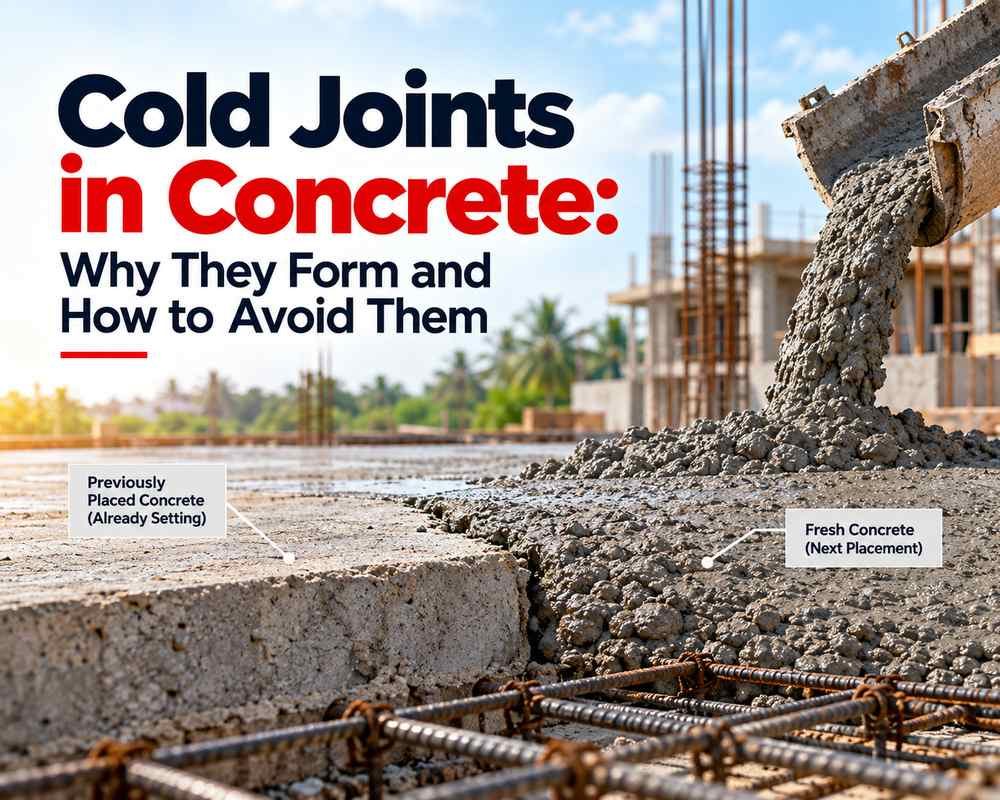
- Concrete pouring. Pour in layers using the right mix. Avoid dropping concrete from a great height, which causes separation.
- Compaction. Use a vibrator or rod to remove air pockets and prevent honeycombing.
- Curing. Keep the concrete moist for at least 7 days (longer with blended cements) so it gains full strength and does not crack.
- Formwork removal. Remove formwork only after the concrete has gained enough strength, taking care not to damage the edges.
Common Mistakes to Avoid in Column Construction
Even the best plans can go wrong if not executed properly. Here are some mistakes to watch out for:
- Poor reinforcement placement. Misaligned or insufficient bars weaken the column.
- Wrong tie spacing. Ties spaced too wide let the main bars buckle.
- Inadequate cover. Too little cover exposes steel to moisture and rust; too much weakens the section.
- Weak concrete mix. The wrong mix or too much water reduces strength.
- Skipping curing. This leads to cracks and lower durability.
- All bar laps at one level. Overlapping every bar at the same height creates a weak zone; stagger the laps.
- Inaccurate measurements. A small mistake in position can affect the entire structure.
Frequently Asked Questions
What is the minimum size of a column for a house?
There is no single fixed size. For low-rise houses, 230 mm × 230 mm is commonly used, but the right size depends on the loads, number of floors and soil. Your structural engineer should confirm it.
What is the difference between a column and a pillar?
A column is a structural member designed to carry load. “Pillar” is a looser term, often used for freestanding or decorative supports, though people use both words interchangeably in everyday speech.
How many bars are used in a column?
At least 4 main bars in a rectangular column and 6 in a circular one. Larger or heavily loaded columns use more.
What is the function of ties in a column?
Ties hold the main bars in place, prevent them from buckling and confine the concrete, which improves strength and earthquake resistance.
Which TMT bar is best for columns?
Choose ductile, high-strength TMT bars of the grade your engineer specifies, such as Fe 500D, from a reliable manufacturer.
Conclusion
Columns are an essential component of construction, providing the necessary strength, stability, and durability to buildings. Understanding their types, materials, and construction process ensures a safer and more efficient structure. Whether you are working on a high-rise building or a simple home, choosing the right column type is crucial.
For high-quality TMT steel bars, make sure to source from a reliable TMT bar distributor to ensure maximum strength and durability in your construction projects.